En-suite installation in Croydon
New en-suites carved out of bedrooms, lofts and landings — drainage, ventilation and all.
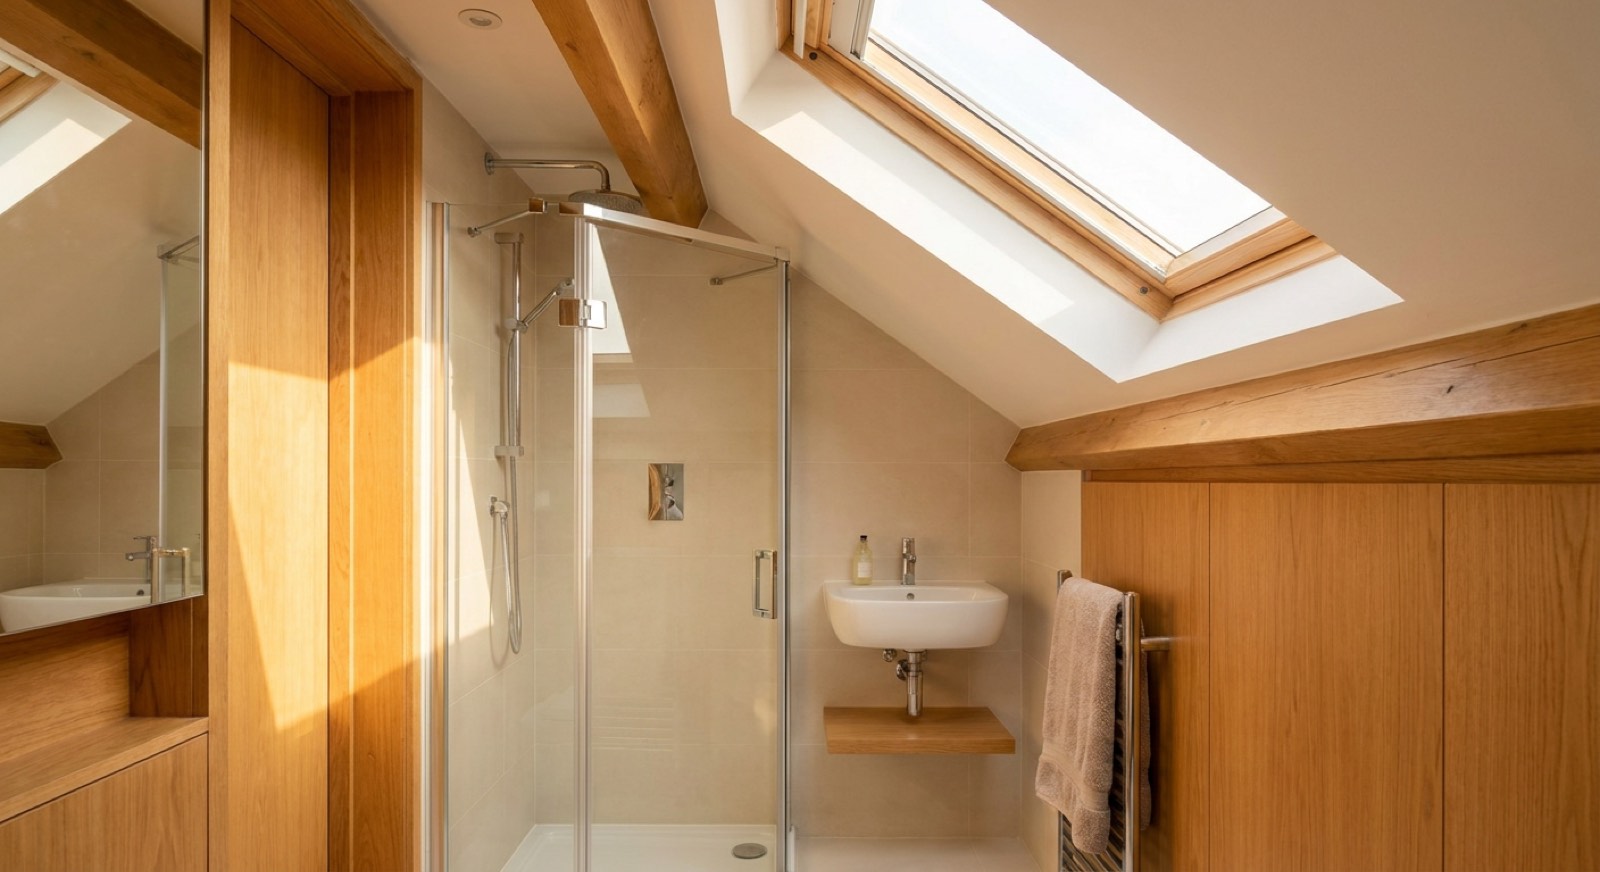
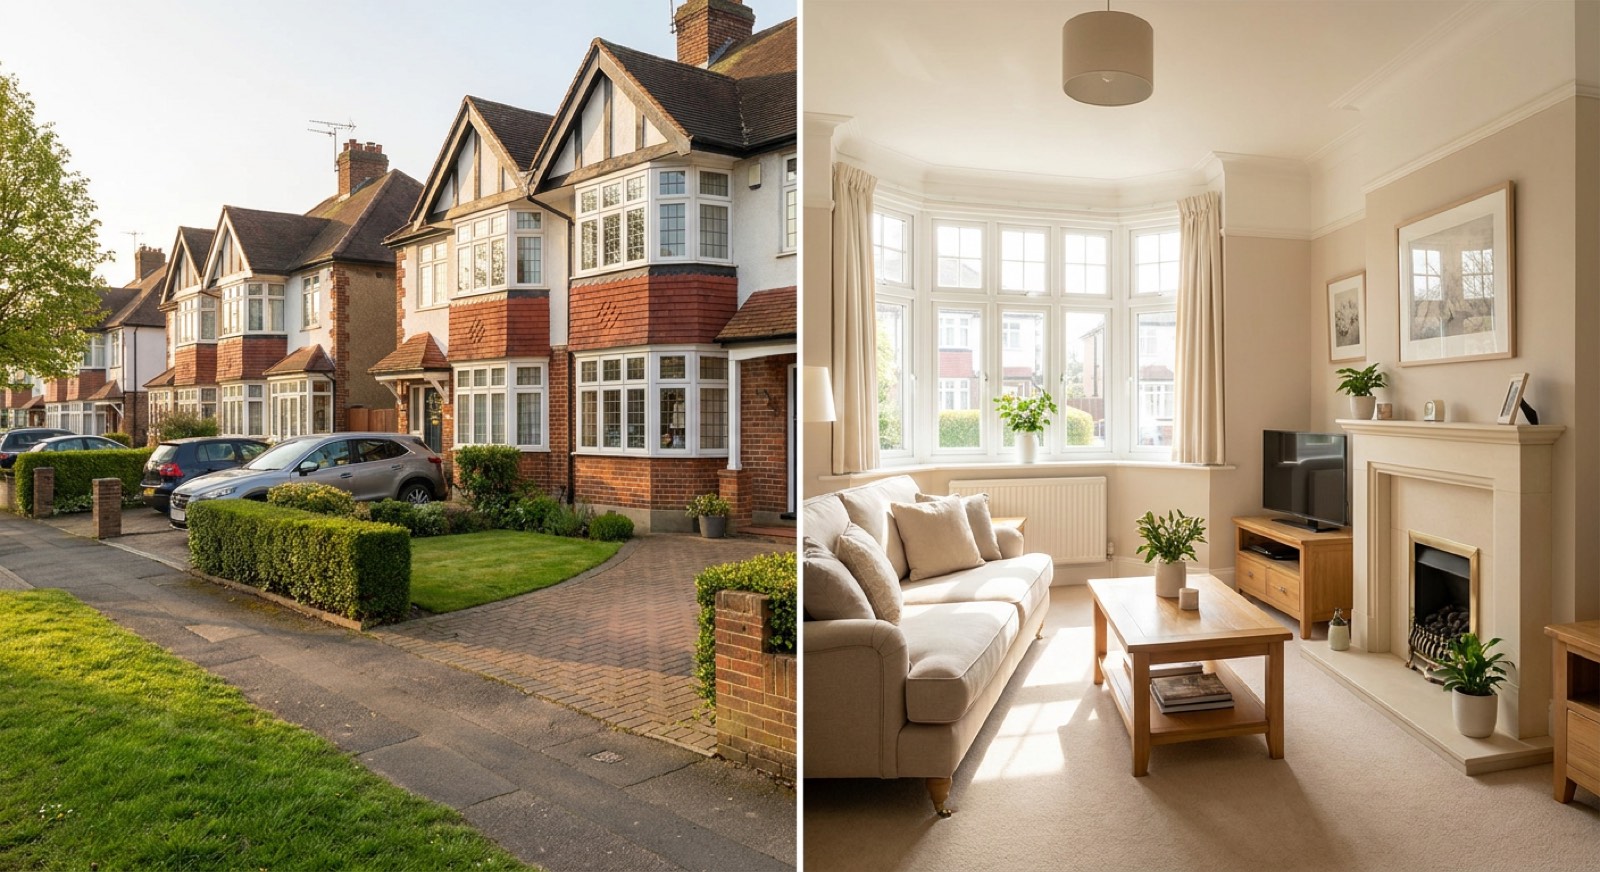
Addiscombe and Shirley's 1930s houses are the best en-suite candidates in Croydon — big front bedrooms over the kitchen, so a new stub stack or a short waste run reaches drainage easily. The Victorian terraces are harder: the main bedroom sits at the front, the stack at the back, so it is either a pumped system or accepting the en-suite in the middle bedroom instead — we cost both honestly. In the new towers the en-suite is usually already there; what we do is upgrade builder-grade fit-outs that were specified down to a price.
The houses we see in Croydon
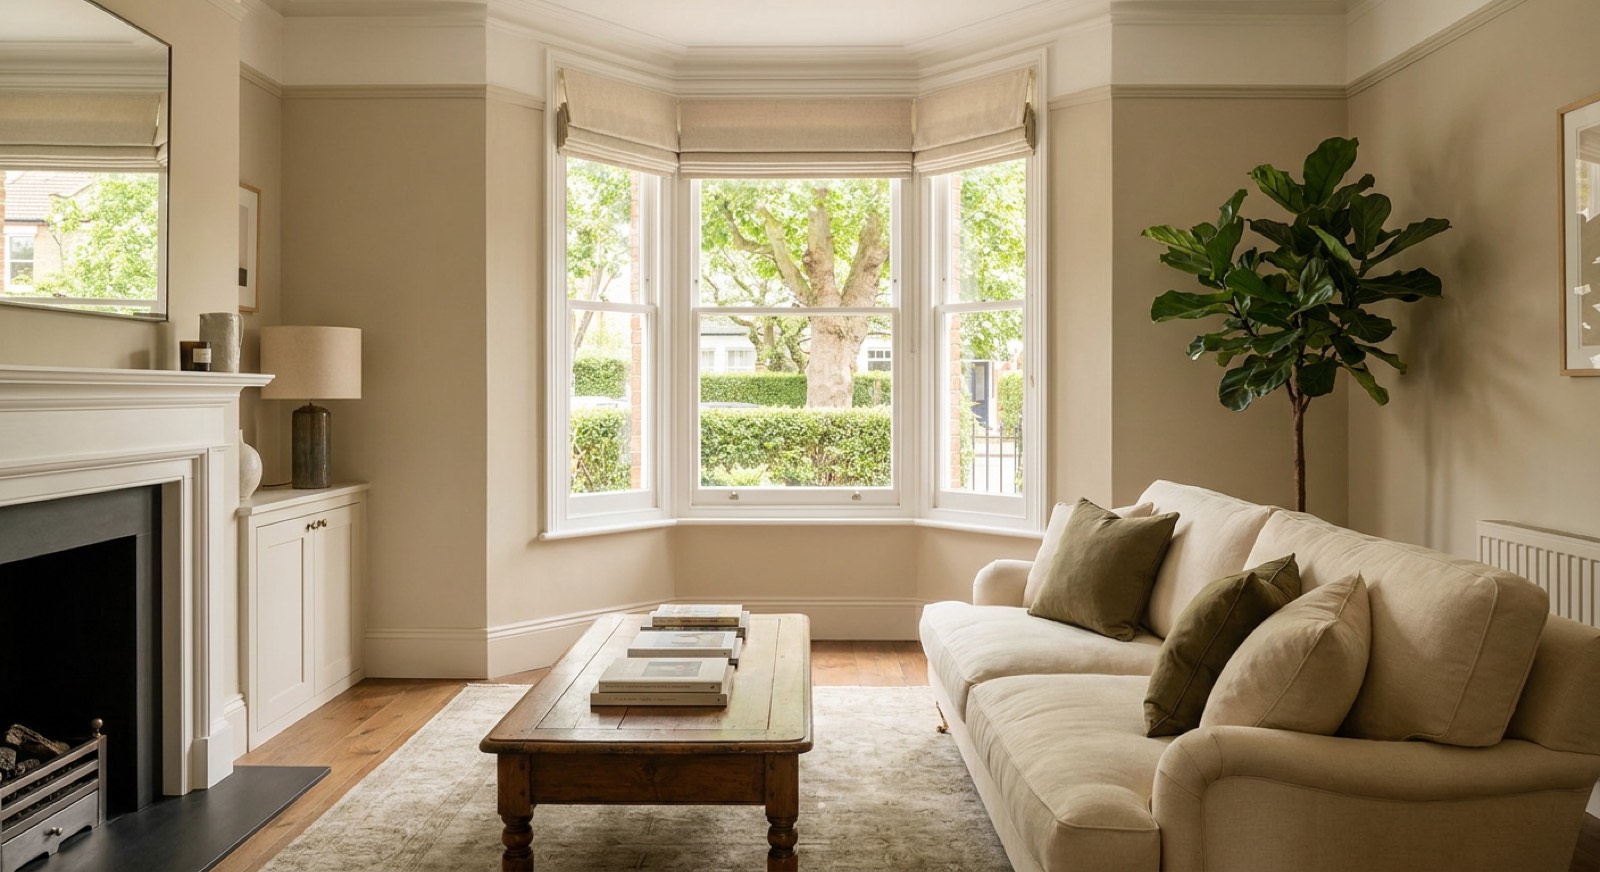
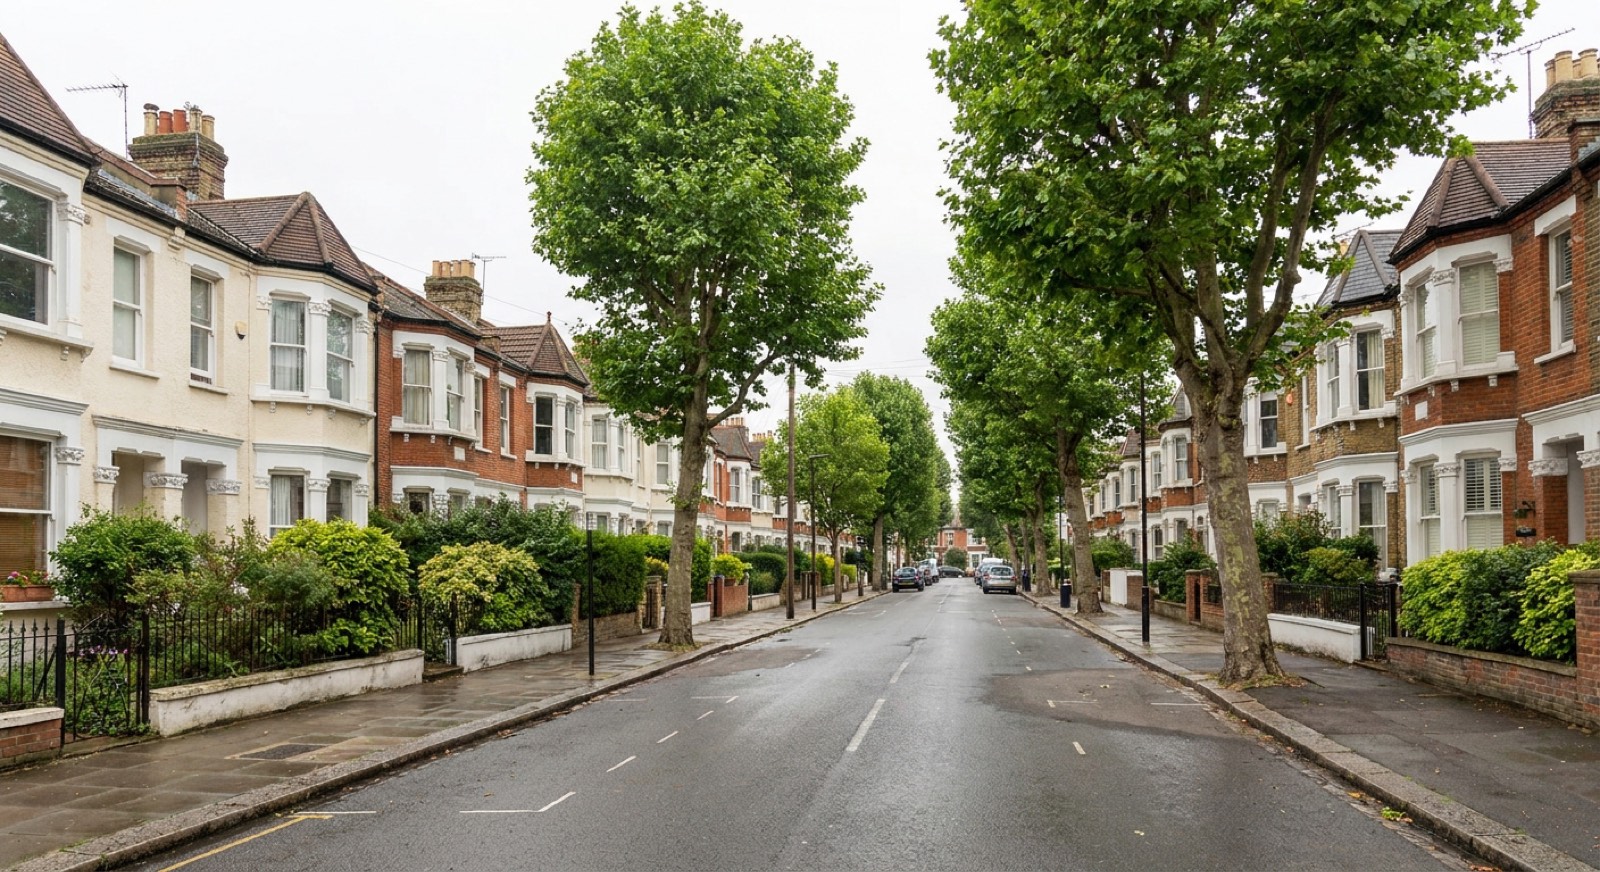
The Victorian terraces of Broad Green, Thornton Heath and South Norwood carry the classic back-addition bathroom: small, cold, external soil stack, timber floors. Addiscombe and Shirley are Edwardian and 1930s family houses with a proper upstairs bathroom and usually a separate WC worth knocking through. Central Croydon is flats — 1960s blocks with concrete floors and old iron stacks, and the new towers around Boxpark and East Croydon with plastic internal risers, management companies and lease clauses that decide what a bathroom refit is allowed to touch.
What en-suites involves
Adding a new en-suite in south London costs £4,500–£8,000 excluding VAT and takes two to three weeks. The build itself is a small bathroom; what decides feasibility and price is drainage — how far the new room sits from the soil stack — and ventilation, since most en-suites are internal rooms with no window.
This is for you if
- The main bedroom is large enough to give up 2–3m² without feeling it
- A loft conversion needs its shower room finished or added
- One family bathroom is refereeing the whole household every morning
- A guest room that would let better — or list better — with its own shower
- There is a dressing room, deep cupboard or dead landing corner doing nothing
- You are pre-empting teenage years
What's included
- Feasibility first: drainage route, stack position and joist runs checked at survey
- Stud partition built, sound-insulated and boarded for tiling
- Waste runs with proper falls — or a correctly specified pump where gravity cannot
- Shower, basin and WC in a layout drawn to fit the space, not squeezed
- Ducted extraction to outside — non-negotiable in a windowless room
- Part P certification and building-control compliance for the drainage
The standard we work to
New drainage connections and internal-room ventilation fall under Building Regulations Parts H and F; electrics under Part P. Macerators sized and specified where gravity falls are impossible.
The full write-up — costs, timings and the questions people ask — is on our en-suite installation page. Prices and standards are the same in every town we cover.
| Guide range | £4,500 – £8,000 |
| Typical duration | 2–3 weeks |
| Compliance | New drainage connections and internal-room ventilation fall under Building Regulations Parts H and F |
Guide ranges for budgeting, excluding VAT. We confirm a fixed price after a free home survey — the price we agree is the price you pay.
En-suites in Croydon
Two quick steps — we know these houses.
No account, no obligation. We only use this to prepare your quote.
En-suites in neighbouring towns
En-suites in Croydon?
Guide range £4,500 – £8,000 excluding VAT, typically 2–3 weeks. Free survey, fixed written quote.