En-suite installation in south London
New en-suites carved out of bedrooms, lofts and landings — drainage, ventilation and all.
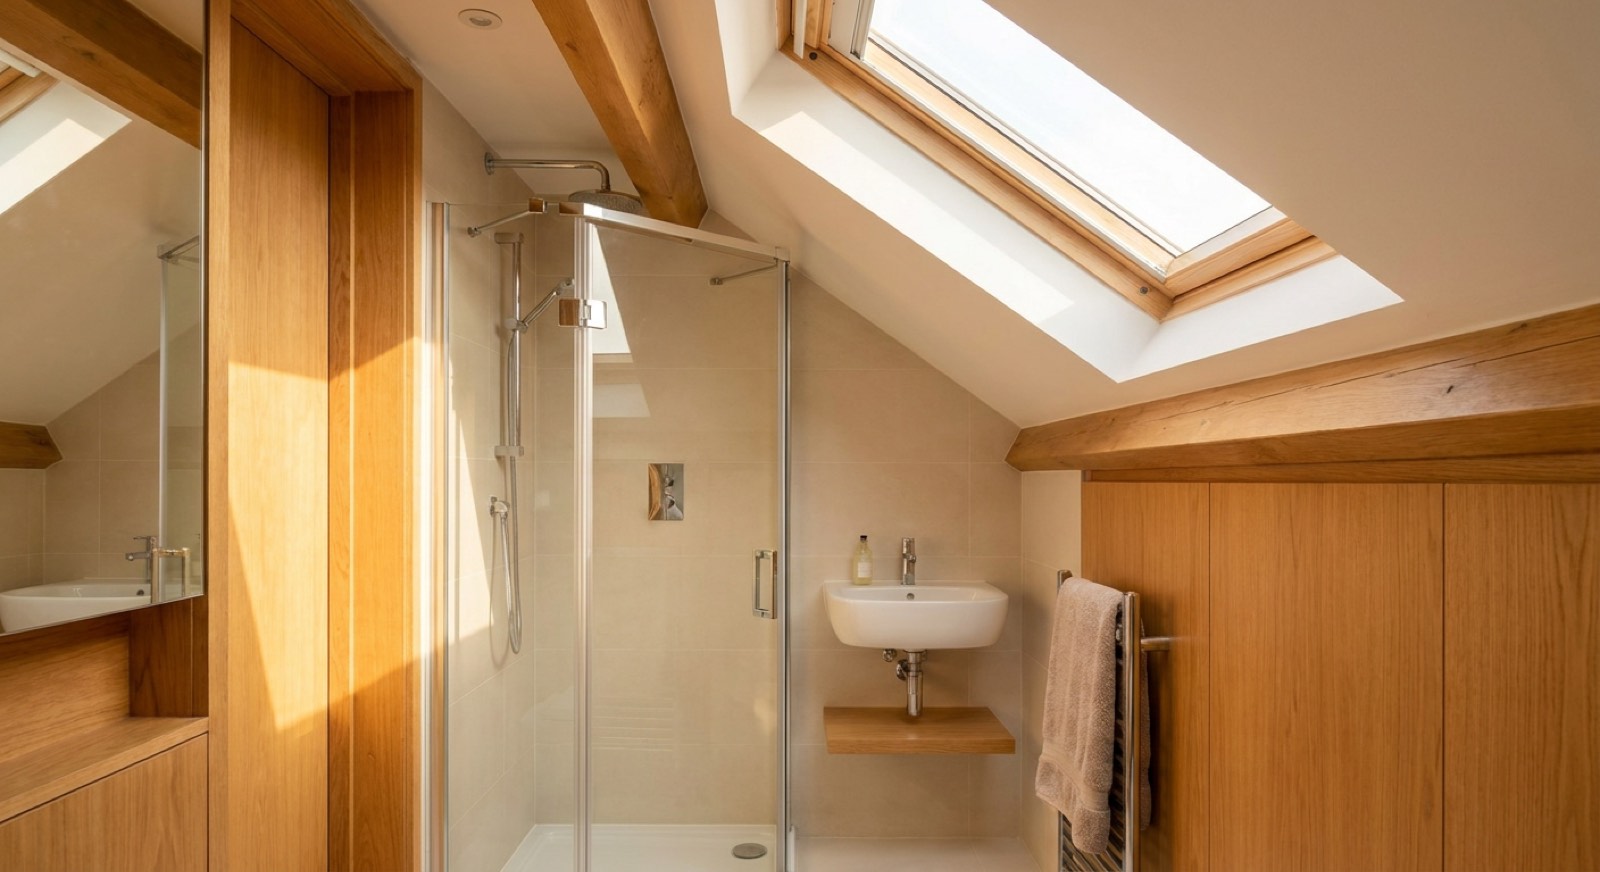
Adding a new en-suite in south London costs £4,500–£8,000 excluding VAT and takes two to three weeks. The build itself is a small bathroom; what decides feasibility and price is drainage — how far the new room sits from the soil stack — and ventilation, since most en-suites are internal rooms with no window.
This is for you if
- The main bedroom is large enough to give up 2–3m² without feeling it
- A loft conversion needs its shower room finished or added
- One family bathroom is refereeing the whole household every morning
- A guest room that would let better — or list better — with its own shower
- There is a dressing room, deep cupboard or dead landing corner doing nothing
- You are pre-empting teenage years
What's included
- Feasibility first: drainage route, stack position and joist runs checked at survey
- Stud partition built, sound-insulated and boarded for tiling
- Waste runs with proper falls — or a correctly specified pump where gravity cannot
- Shower, basin and WC in a layout drawn to fit the space, not squeezed
- Ducted extraction to outside — non-negotiable in a windowless room
- Part P certification and building-control compliance for the drainage
The standard we work to
New drainage connections and internal-room ventilation fall under Building Regulations Parts H and F; electrics under Part P. Macerators sized and specified where gravity falls are impossible.
| Guide range | £4,500 – £8,000 |
| Typical duration | 2–3 weeks |
| Compliance | New drainage connections and internal-room ventilation fall under Building Regulations Parts H and F |
Guide ranges for budgeting, excluding VAT. We confirm a fixed price after a free home survey — the price we agree is the price you pay.
Price your en-suites
Two quick steps. We reply within one working day.
No account, no obligation. We only use this to prepare your quote.
En-suites — what people ask
How much does it cost to add an en-suite?
£4,500 to £8,000 excluding VAT for an en-suite formed within an existing bedroom or loft space, including the stud wall. The single biggest price variable is drainage: a room near the existing soil stack connects by gravity cheaply; the far side of the house needs either a long boxed-in run with careful falls or a macerator pump. We check the stack position at the free survey before any drawing happens.
Read the full answerHow small can an en-suite be?
About 1.2m × 2.1m is a genuinely comfortable minimum for a shower, basin and WC — roughly 2.5m². Below that it is possible but compromises stack up: sliding door, 700mm tray, cloakroom basin. Building regulations set no minimum room size; what they do govern is ventilation, drainage and electrics. We would rather tell you at survey that a space is too tight than build you a room you resent.
Read the full answerDo I need building regulations approval for an en-suite?
The en-suite itself does not need planning permission, but the work is covered by building regulations: new drainage (Part H), ventilation in what is usually a windowless room (Part F), and the electrics (Part P). We handle certification as part of the job. If the en-suite is part of a loft conversion, it folds into the conversion's building-control application.
Read the full answerAre macerator toilets any good?
Modern ones are far better than their reputation, which was earned by 1990s units — but a gravity connection is still always better where it is possible: silent, maintenance-free and unrestricted. We fit macerators only where the stack genuinely cannot be reached with proper falls, we specify the size honestly for what is connected to them, and we always tell you which situation you are in before you decide.
Read the full answerEn-suites by town
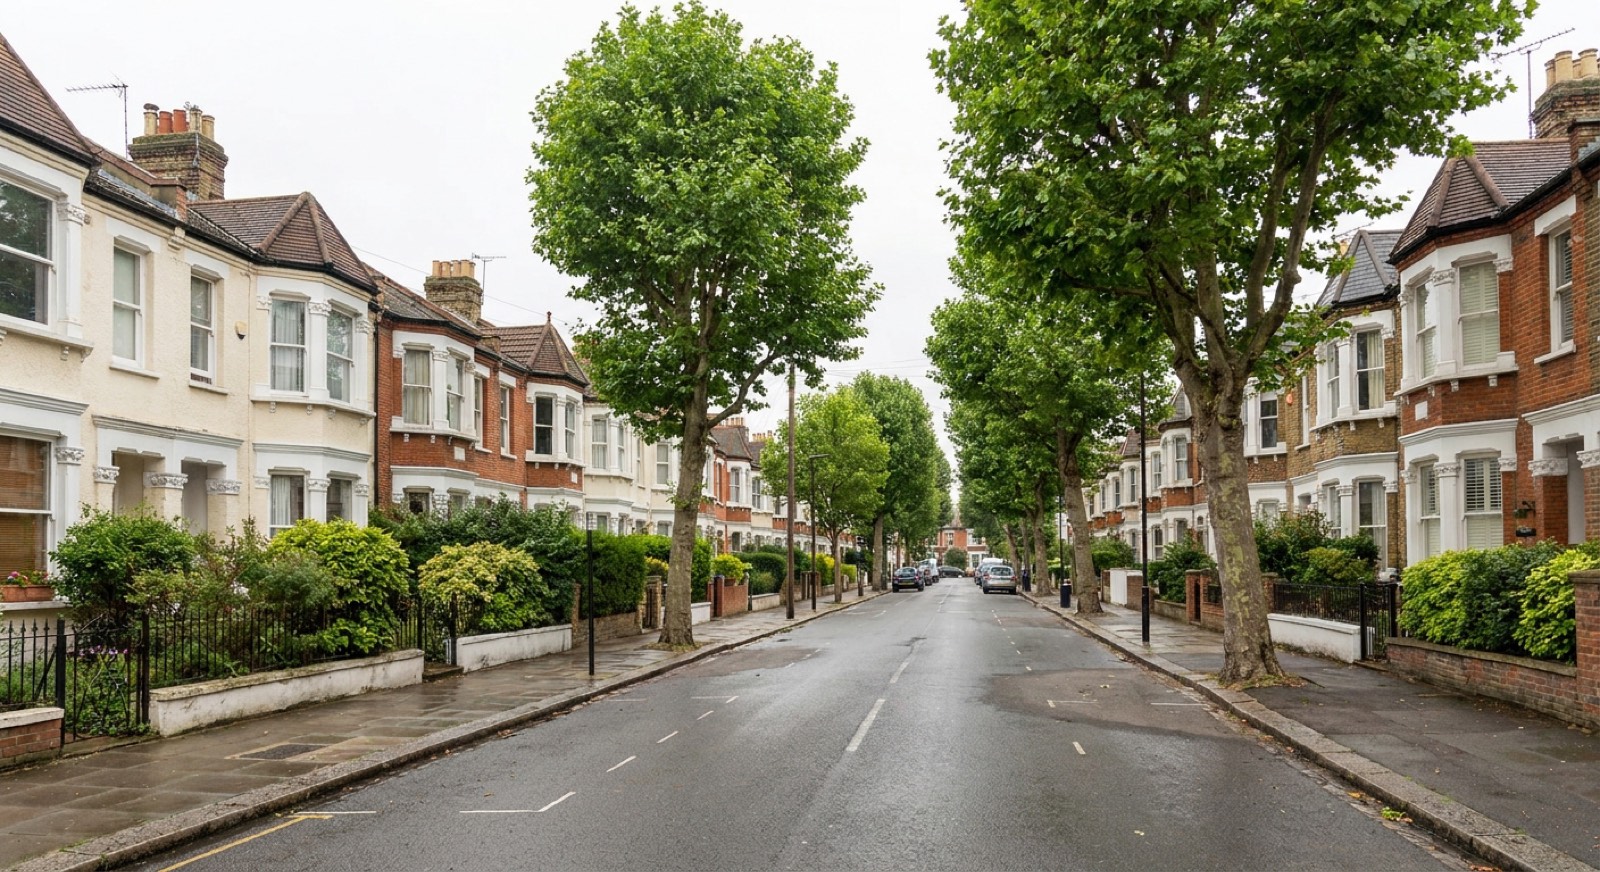
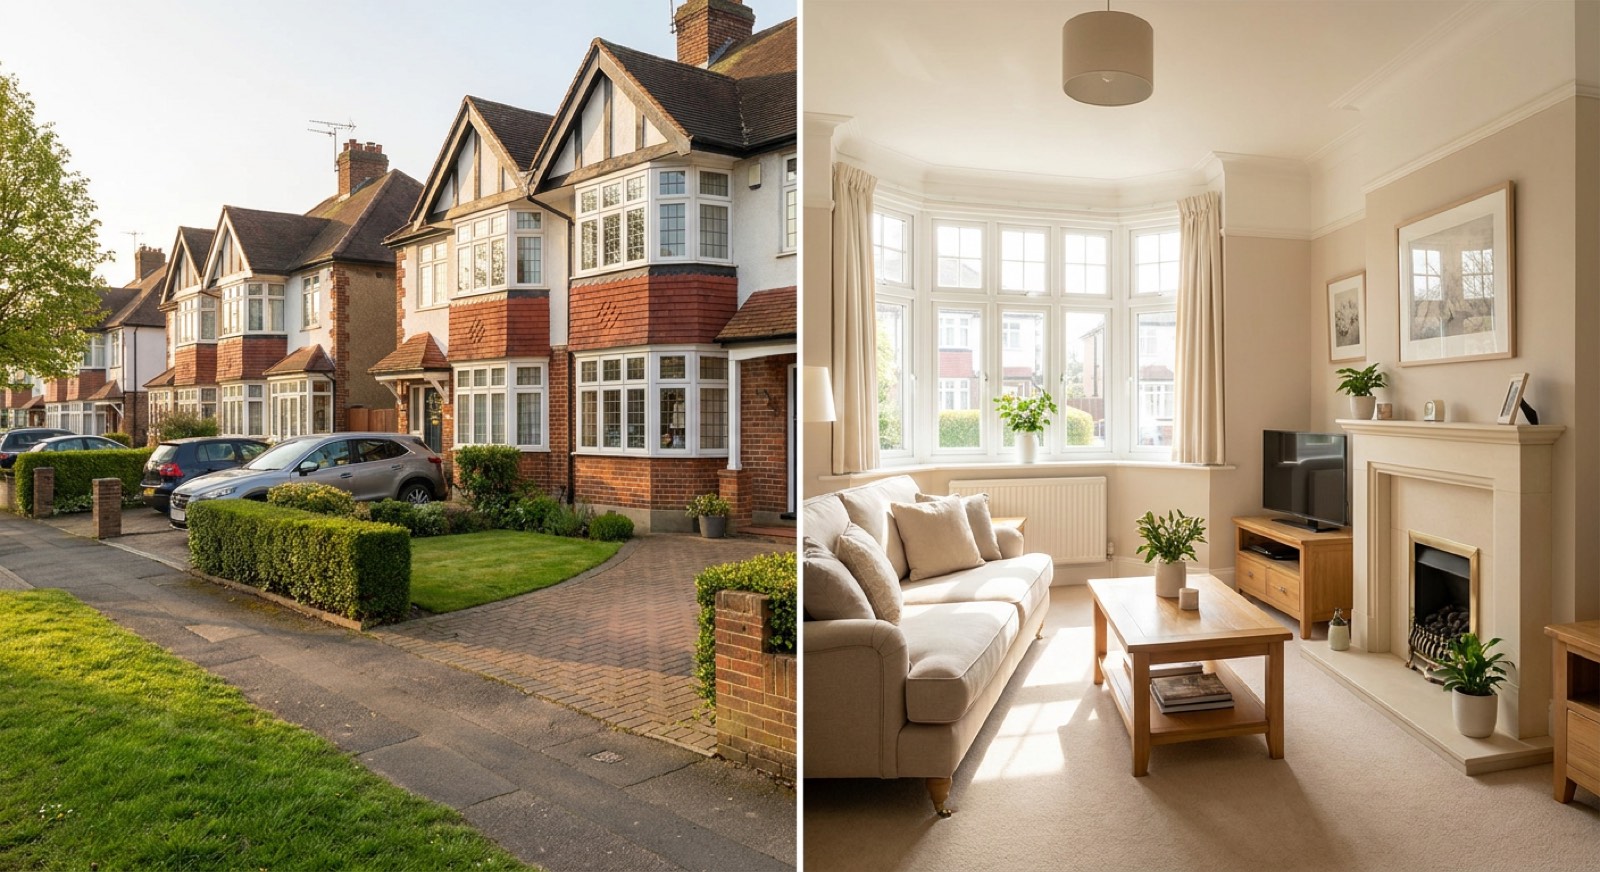
The same price everywhere — what changes is the housing. Each page covers what en-suites runs into locally: the floors, the water systems, the leases.
Planning en-suites?
Tell us the room and the rough plan — we reply within one working day with an honest cost bracket, then a free home survey and a fixed written quote.