En-suite installation in Lewisham
New en-suites carved out of bedrooms, lofts and landings — drainage, ventilation and all.
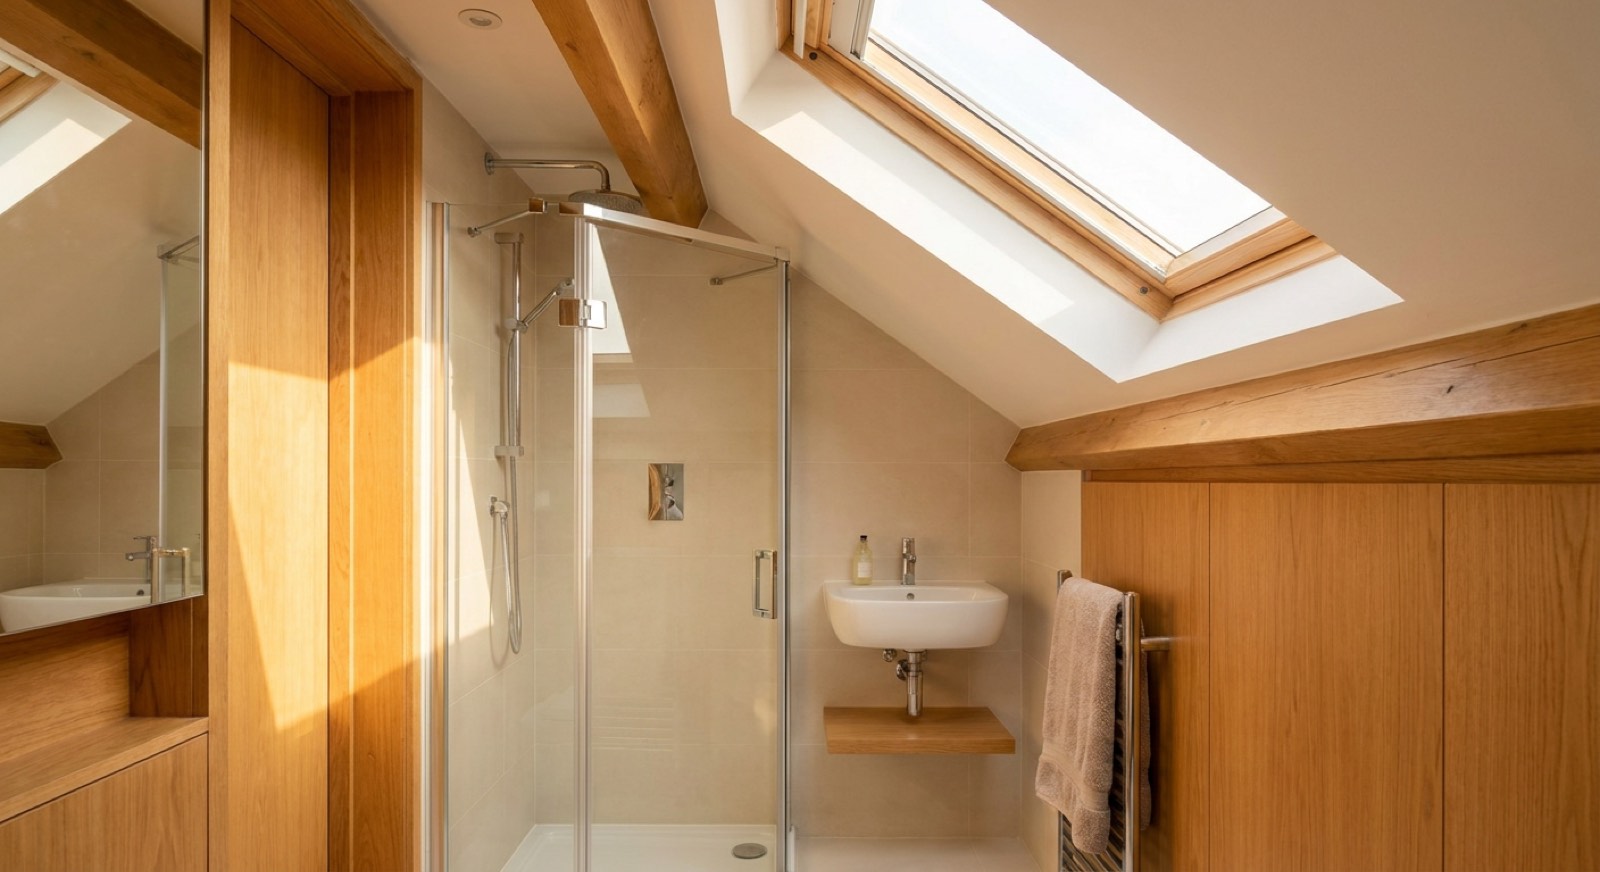
Corbett Estate houses take an en-suite in the smallest bedroom's alcove against the bathroom wall — back-to-back plumbing at minimal cost, and we have built that exact configuration enough times to show photographs of it. Brockley's unconverted houses have the generous main bedrooms that take proper en-suites; the converted ones rarely have spare space or drainage capacity, and we say so early. For the centre's new-build flats the en-suite exists; the job is upgrading developer fit-outs whose enclosures and trays were specified to a handover date, not a decade.
The houses we see in Lewisham
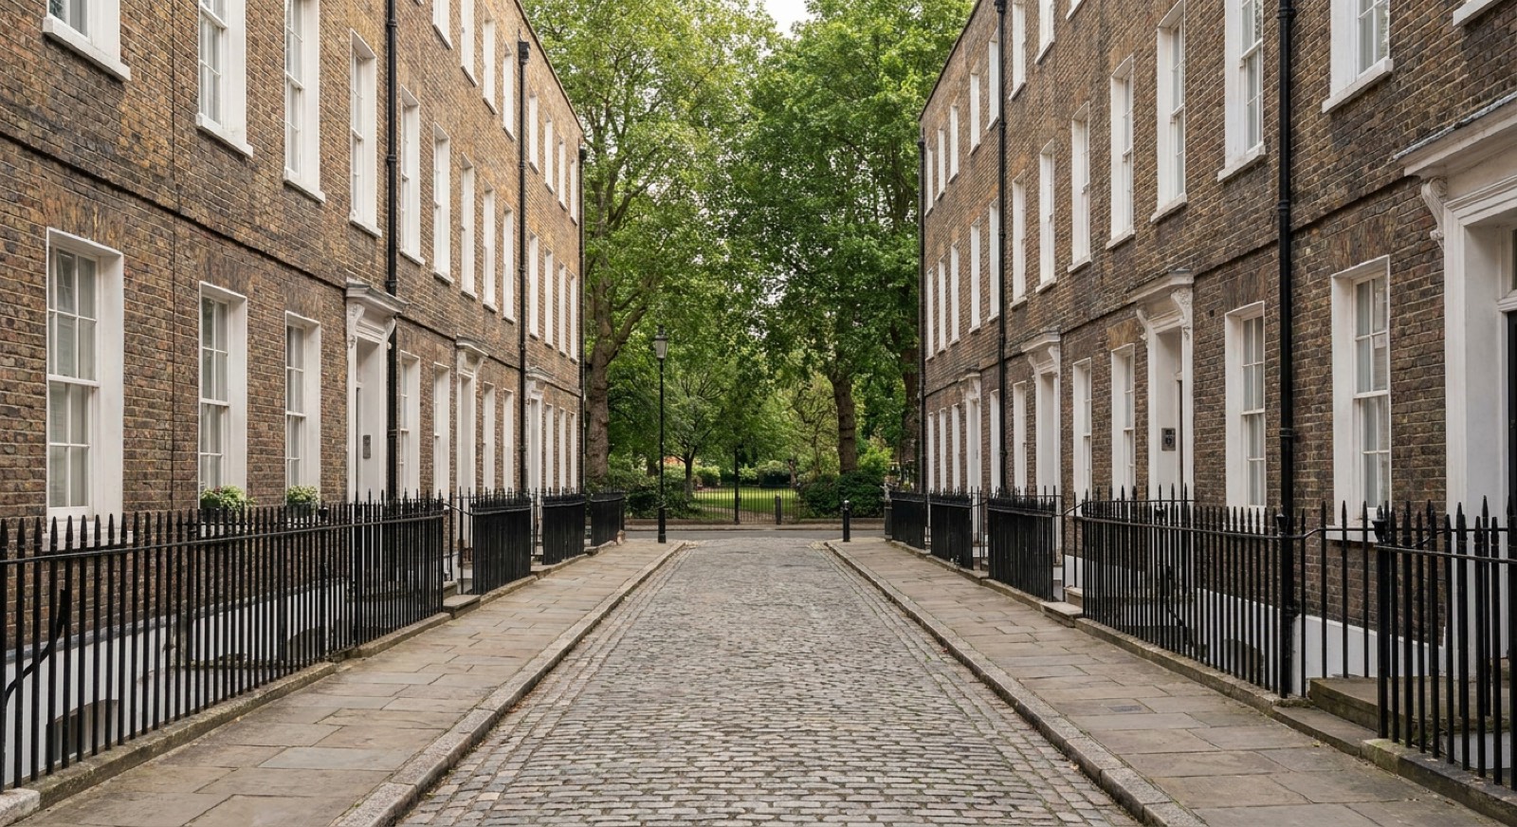
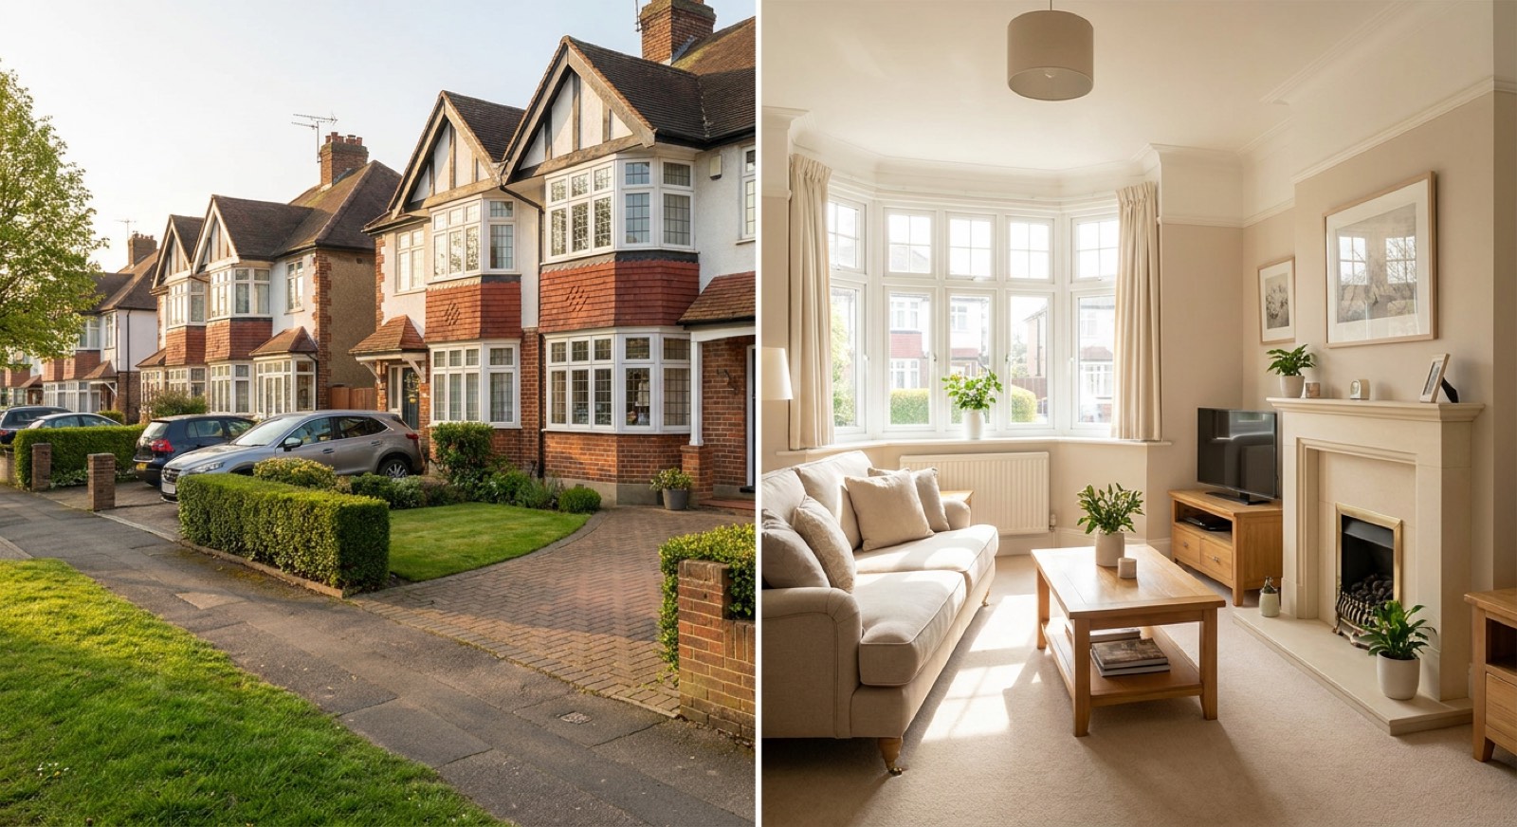
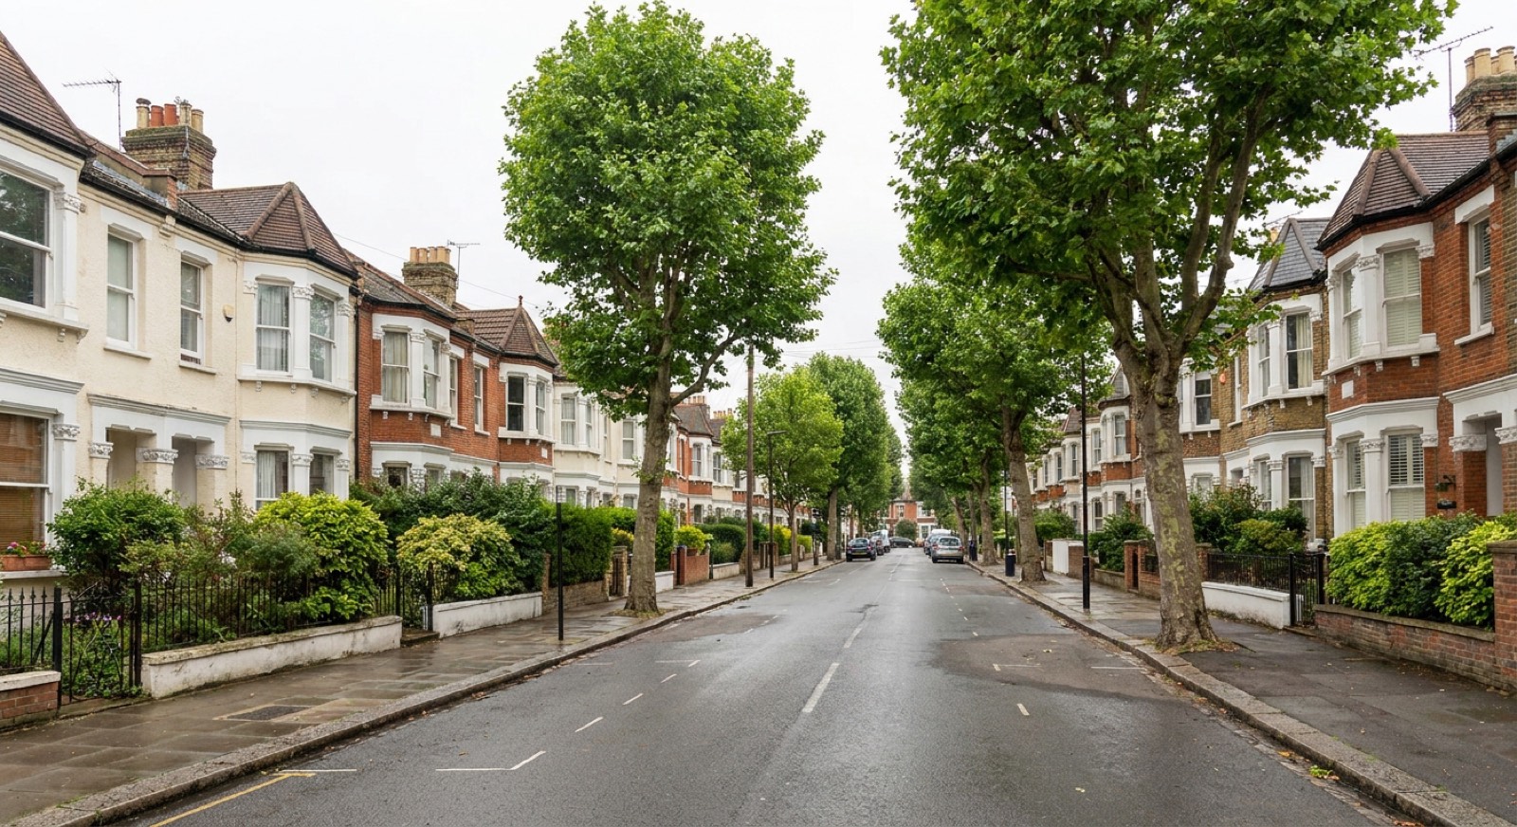
Brockley and Ladywell are handsome mid-Victorian terraces and semis, many converted to flats in the 1980s. The Corbett Estate is the standout: 3,000 near-identical Edwardian houses built 1896–1911, so consistent that we know the bathroom, stack position and joist direction before we knock. Hither Green and Catford are later Victorian terraces, heavily rented. The centre's new towers add leasehold apartment stock.
What en-suites involves
Adding a new en-suite in south London costs £4,500–£8,000 excluding VAT and takes two to three weeks. The build itself is a small bathroom; what decides feasibility and price is drainage — how far the new room sits from the soil stack — and ventilation, since most en-suites are internal rooms with no window.
This is for you if
- The main bedroom is large enough to give up 2–3m² without feeling it
- A loft conversion needs its shower room finished or added
- One family bathroom is refereeing the whole household every morning
- A guest room that would let better — or list better — with its own shower
- There is a dressing room, deep cupboard or dead landing corner doing nothing
- You are pre-empting teenage years
What's included
- Feasibility first: drainage route, stack position and joist runs checked at survey
- Stud partition built, sound-insulated and boarded for tiling
- Waste runs with proper falls — or a correctly specified pump where gravity cannot
- Shower, basin and WC in a layout drawn to fit the space, not squeezed
- Ducted extraction to outside — non-negotiable in a windowless room
- Part P certification and building-control compliance for the drainage
The standard we work to
New drainage connections and internal-room ventilation fall under Building Regulations Parts H and F; electrics under Part P. Macerators sized and specified where gravity falls are impossible.
The full write-up — costs, timings and the questions people ask — is on our en-suite installation page. Prices and standards are the same in every town we cover.
| Guide range | £4,500 – £8,000 |
| Typical duration | 2–3 weeks |
| Compliance | New drainage connections and internal-room ventilation fall under Building Regulations Parts H and F |
Guide ranges for budgeting, excluding VAT. We confirm a fixed price after a free home survey — the price we agree is the price you pay.
En-suites in Lewisham
Two quick steps — we know these houses.
No account, no obligation. We only use this to prepare your quote.
En-suites in neighbouring towns
En-suites in Lewisham?
Guide range £4,500 – £8,000 excluding VAT, typically 2–3 weeks. Free survey, fixed written quote.